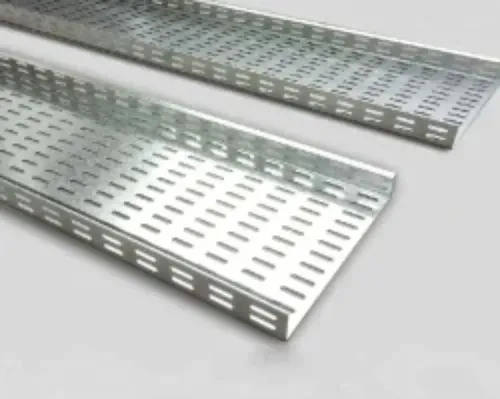


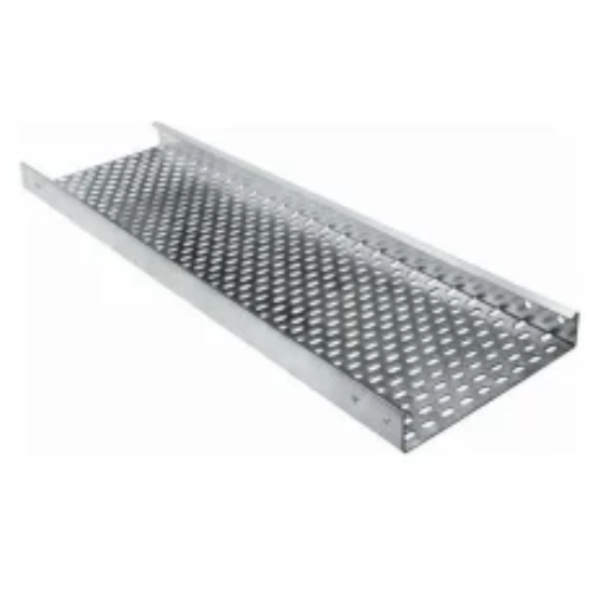
Cable tray installation problems often begin long before trays reach the project site. Incomplete routing drawings, insufficient capacity planning, clashes with mechanical services, missing fittings, and poorly coordinated supports can all create delays during execution.
Planning Electrical Cable Trays as part of the overall building services layout can prevent many of these issues.
For contractors and project engineers, the objective should be to create a cable pathway that works during installation, commissioning, maintenance, and future expansion.
Map the Route Before Finalizing Quantities
A bill of quantities based only on approximate route length may not capture the complete requirement.
The route should be reviewed from its starting point to each termination. Direction changes, elevation changes, branch points, obstacles, and equipment connections should be identified.
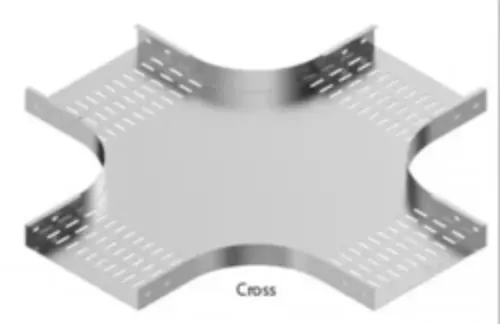
This allows teams to estimate not only straight tray sections but also the fittings and supports needed to complete the installation.
Coordinate With Mechanical and Structural Services
Electrical trays frequently share ceiling voids, service corridors, shafts, utility zones, and industrial structures with other systems.
Before installation, check potential clashes with:
- HVAC ducts
- Fire protection piping
- Process pipelines
- Structural beams
- Lighting systems
- Equipment access zones
- Maintenance pathways
Resolving these conflicts on drawings is generally easier than modifying routes after installation has started.
Avoid Underestimating Cable Growth
Project designs often focus on initial commissioning requirements. Yet manufacturing facilities, commercial buildings, and data-intensive environments may add circuits and equipment over time.
Providing reasonable spare capacity can reduce the need for additional tray routes later.
That spare capacity should be planned alongside structural loading. Simply choosing a wider tray without considering supports and total cable weight does not create a complete solution.
Match Tray Construction to Cable Requirements
Power, control, instrumentation, and communication cables may have different routing considerations.
Large power cables may be suited to one tray configuration, while smaller control cables may benefit from another. Projects may also require segregation between circuits.
Electrical design requirements should determine whether perforated, ladder, raceway, or other cable management arrangements are appropriate.
Plan the Supporting System
Cable trays depend on brackets, channels, hangers, and other structural supports.
Support selection should consider tray width, loading, span, installation orientation, and the available building structure. Direction changes and junctions may require additional attention.
Ignoring support requirements until installation can lead to inconsistent mounting arrangements.
Procurement Should Follow Engineering Information
Bengaluru's commercial, manufacturing, infrastructure, and technology projects frequently involve complex electrical service coordination. Across Karnataka, industrial projects may introduce additional requirements related to exposure and structural layout.
Vickram Engineering works with cable tray and cable management requirements where project information can be translated into tray sections, fittings, and associated support components.
For smoother procurement, teams should prepare clear details covering dimensions, material, finish, quantities, accessories, route drawings, and delivery requirements.
Well-planned Electrical Cable Trays can make cable installation more orderly and future maintenance easier. The greatest gains usually come before material reaches site.
When electrical routing, cable capacity, fittings, structural supports, and other building services are coordinated early, project teams reduce the need to solve preventable cable management problems during construction.